

 Tiếng việt


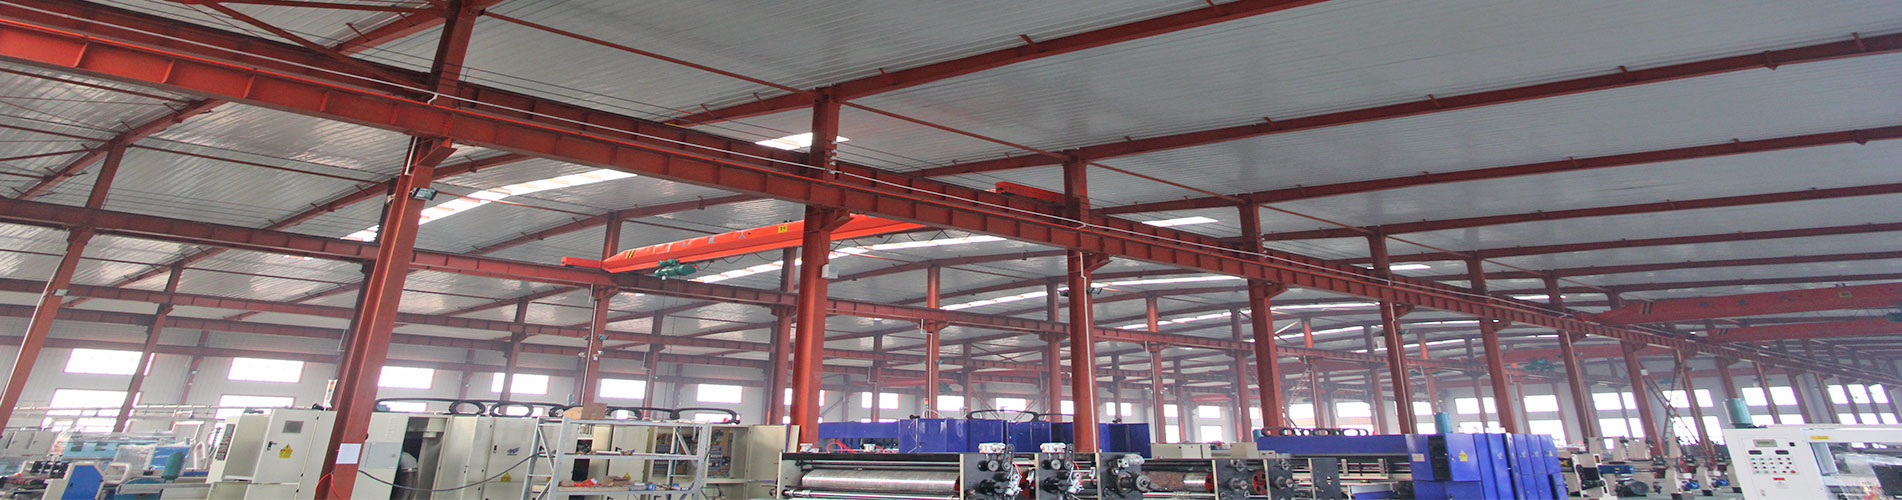

What should be paid attention to in the roof design of steel structure workshop?
1. Structural Stability and Load-Bearing Capacity
Steel roofs must withstand various static and dynamic loads throughout their lifespan. Unlike residential buildings, industrial workshops often face unique stresses.
Dead Loads: The weight of the roof itself (steel framing, purlins, panels, and insulation). Ensure the steel gauge is appropriate for the span.
Live Loads: This includes maintenance personnel, equipment, and accumulated dust or debris.
Environmental Loads: This is crucial. You must calculate for snow loads (especially in cold regions), wind uplift, and even seismic activity. In areas prone to hurricanes or typhoons, the connection details between the roof panels and the purlins are vital to prevent catastrophic failure.
2. Effective Drainage Systems (Slopes Matter)
One of the biggest mistakes in workshop design is neglecting proper drainage. Flat roofs might seem economical, but they are notorious for ponding water, which leads to leaks, rust, and excessive weight.
Roof Slope: A minimum slope of 1% to 3% is generally recommended for metal roofs to ensure water runs off efficiently.
Gutter and Downspout Design: Size your gutters based on the local rainfall intensity. Clogged gutters can cause water to back up under the roofing panels, so consider easy-access cleaning points.
Internal vs. External Drains: While external gutters are easier to maintain, internal drains save space and look cleaner, but they require careful detailing to prevent freezing in winter climates.
3. Thermal Performance and Condensation Control
Steel is an excellent conductor of heat. Without proper thermal management, you risk high energy bills and structural damage from condensation.
Insulation: Use high-quality insulation materials like fiberglass blankets (rolls) or rigid board insulation. Pay close attention to the R-value required for your climate zone.
The Vapor Barrier: This is non-negotiable. Warm, moist air from inside the workshop rises and meets the cold steel deck, causing condensation (water droplets). A properly installed vapor barrier on the warm side of the insulation prevents this "roof sweat," which can drip onto machinery and inventory.
Ventilation: Ridge vents combined with eave vents allow continuous airflow, helping to equalize temperature and remove moisture vapor.
4. Material Selection: Galvanization and Coatings
Not all steel is created equal. The longevity of your roof depends heavily on the protective layers applied to the steel substrate.
Galvanization: Look for the G-90 coating (90 oz of zinc per square foot) as a standard for durability against corrosion.
Paint Systems: Silicone Modified Polyester (SMP) is common, but for superior color retention and chalk resistance, PVDF (Kynar 500) coatings are worth the investment, especially for facilities concerned with aesthetics or located near coastal areas with salt spray.
Fasteners: Don't forget the screws! They must be stainless steel or have a compatible coating to prevent galvanic corrosion with the steel panels.
5. Daylighting and Energy Efficiency
Reducing electricity consumption is a priority for modern factories.
Skylights: Translucent roof panels (fiberglass reinforced plastic - FRP) can reduce the need for artificial lighting by up to 25%. However, they must be integrated carefully to match the expansion/contraction rates of the metal panels.
Solar Panels: If you plan to install solar PV systems in the future, design the roof structure to handle the additional dead load from the start. It is cheaper to reinforce the structure during construction than to retrofit later.
6. Expansion and Contraction
Steel expands when heated and contracts when cooled. Over a long roof span, this movement can be significant.
Fastening Systems: Use a combination of fixed clips and sliding clips. Fixed clips hold the panel in place, while sliding clips allow the panel to move longitudinally without buckling or tearing away from the fasteners.
Panel Length: Whenever possible, specify continuous-length panels from the eave to the ridge to minimize end-laps, which are common leak points.
7. Maintenance and Safety Access
A good design anticipates future needs.
Walkways: If technicians need to access HVAC units or skylights, install designated roof walkways to prevent damaging the delicate anti-siphon grooves of the roof panels.
Fall Protection: Incorporate anchor points or safety railings into the initial design rather than adding them as an afterthought.
Curb Details: All roof penetrations (pipes, vents, exhaust fans) should sit on raised curbs (typically 6-8 inches high) to prevent water intrusion during heavy rain.
Conclusion
Designing a steel structure workshop roof is a complex task that requires foresight. By focusing on structural loads, effective drainage, thermal control, and material quality, you ensure a building that is not only safe but also cost-effective to operate in the long run.
Thể loại
blog mới nhất


Cho .Thắc mắc về sản phẩm hoặc bảng giá của chúng tôi, xin vui lòng để lại cho chúng tôi và chúng tôi sẽ liên lạc trong vòng 24 giờ.
© Bản quyền: 2026 Hebei Baofeng Steel Structure CO.,LTD Đã đăng ký Bản quyền.

IPv6 mạng được hỗ trợ


 +8615720226351